Woodbridge Townhomes
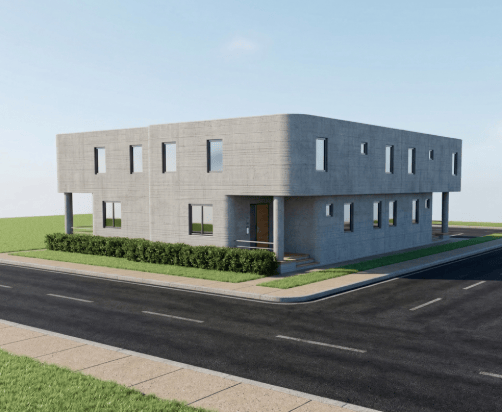
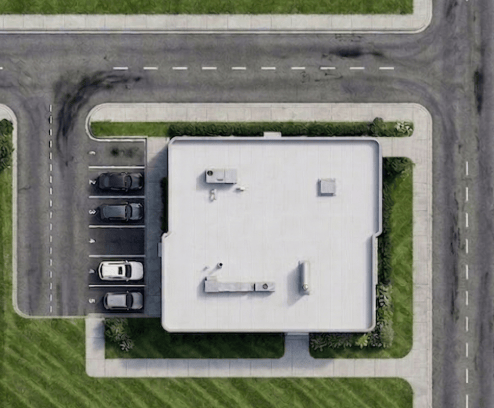
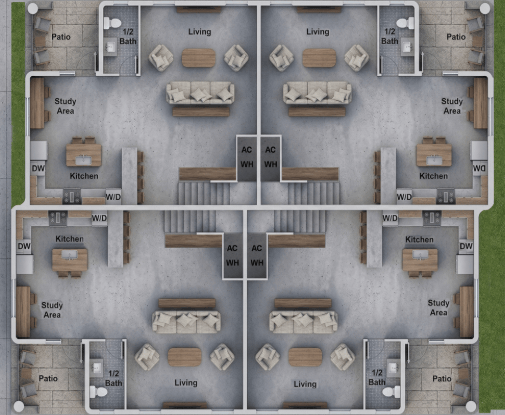
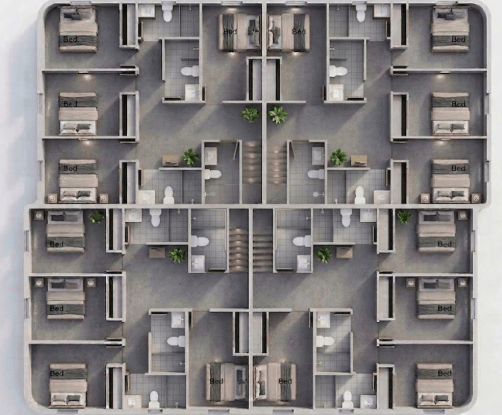
CoPrint Housing’s flagship 3D-printed housing development in Detroit
Last updated: [6/26/2026]
CoPrint Housing has begun development of Woodbridge Townhomes, a four-unit, approximately 8,000-square-foot residential project in Detroit’s Woodbridge neighborhood, near Wayne State University. It is the company’s first build and will serve as a working proof of concept for 3D-printed concrete (3DPC) construction in the Midwest. On completion, the property will provide student housing and demonstrate the cost and schedule advantages of CoPrint Housing’s robotic printing process over conventional wood framing.
Project at a Glance
| Location | Woodbridge neighborhood, Detroit, Michigan |
| Type | Four-unit townhouse development |
| Size | ~8,000 square feet |
| Intended use | Student housing |
| Construction method | 3D-printed concrete (robotic-arm printing) |
| Status | Pre-construction — permitting phase |
| Projected timeline | Under six months from groundbreaking to occupancy |
| Structural print time | Approximately one to one and a half months |
| Role | First CoPrint Housing build; Midwest proof of concept |
About the Project
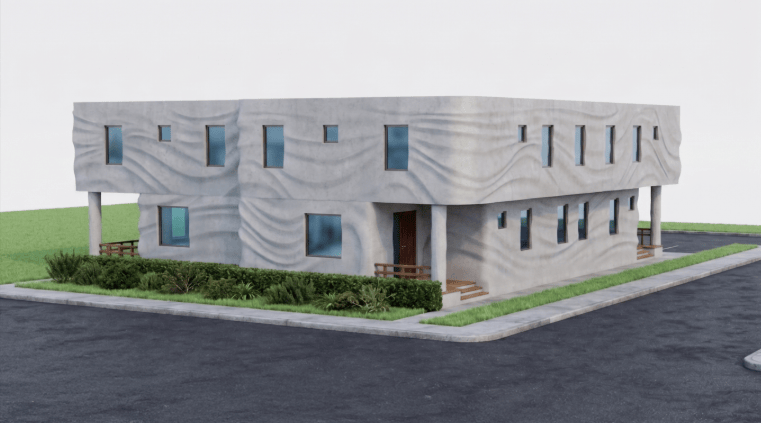
Woodbridge Townhomes is being delivered under CoPrint Housing’s design-build model, in which the company controls the full process — from architectural planning through structural printing and coordination of the mechanical, electrical, and plumbing trades, to final turnover. The home’s structural frame will be printed in concrete using the company’s robotic-arm printer rather than framed in wood, a method that removes the need for drywall, siding, and insulation while producing a building envelope that is fireproof, mold-resistant, and thermally efficient.
The Woodbridge site was selected for its proximity to Wayne State University and the strength of the local demand for student housing, as well as for the opportunity it presents to establish CoPrint Housing’s standard operating procedures on a live build. Lessons drawn from this project — on printing, sequencing, inspection, and subcontractor coordination — will inform the company’s estimates and processes as it scales across Metro Detroit and the broader Midwest.
Beyond its role as a first project, Woodbridge Townhomes is intended to make the case for 3D-printed construction to developers, lenders, and municipal partners who have not yet seen the technology applied to affordable housing at scale.
Project Updates
Most recent updates are displayed first. New entries will be added as the project advances.
Print operations team assembled. CoPrint Housing organized its internal printing team for the build, led by Chief Executive and Construction Officer Jakob Bouna alongside Lead Printer Operator Ethan Jirjis and Construction Manager Dylan Poules.
Schematic design completed. An initial draft of the project schematics was finalized and prepared for review by the City of Detroit’s Buildings, Safety, Engineering, and Environment Department (BSEED).
Site secured. CoPrint Housing received approval from the Detroit Land Bank Authority to enter an offer on the project parcel in the Woodbridge neighborhood.
Project funding committed. Construction funding for the development was committed, allowing the company to move the project from planning into pre-construction.
What’s Next
In the coming months, the project will move through permitting and into active construction in the following phases:
- Final design and engineering. Receipt of the final schematic package from design partner Printera, Inc., followed by completion of the Issued-for- Construction (IFC) package with a civil engineer.
- Permitting. Submission of the IFC package to BSEED for master and structural permits, with subcontractors submitting trade-specific designs for mechanical, electrical, and plumbing permits.
- Subcontractor selection. Competitive bidding and award of trade packages to local subcontractors.
- Site work and foundation. Trenching, connection to city utilities, and the pouring of the foundation.
- Structural printing. Printing of the first-floor frame, the second-floor slab and frame, and the roof structure.
- Finishes and turnover. Installation of MEP systems, millwork, carpentry, and final trim; polishing of the concrete floors; and issuance of the Certificate of Occupancy.
Why it Matters
Metro Detroit faces a shortage of roughly 20,000 affordable homes, part of a statewide shortfall of about 195,000 and a national one of 7.3 million. CoPrint Housing’s approach is built on a simple premise: by making affordable housing meaningfully cheaper and faster to build, it becomes worth building. Woodbridge Townhomes is the first demonstration of that premise — and the foundation for the company’s broader work across the region.
days
hours minutes seconds
until
Woodbridge Townhouse Start Build Date
 CoPrint Housing